You are viewing all NH listings NH Homes with 3 Bedrooms between $0 and $30000000 dollars.
Under Contract
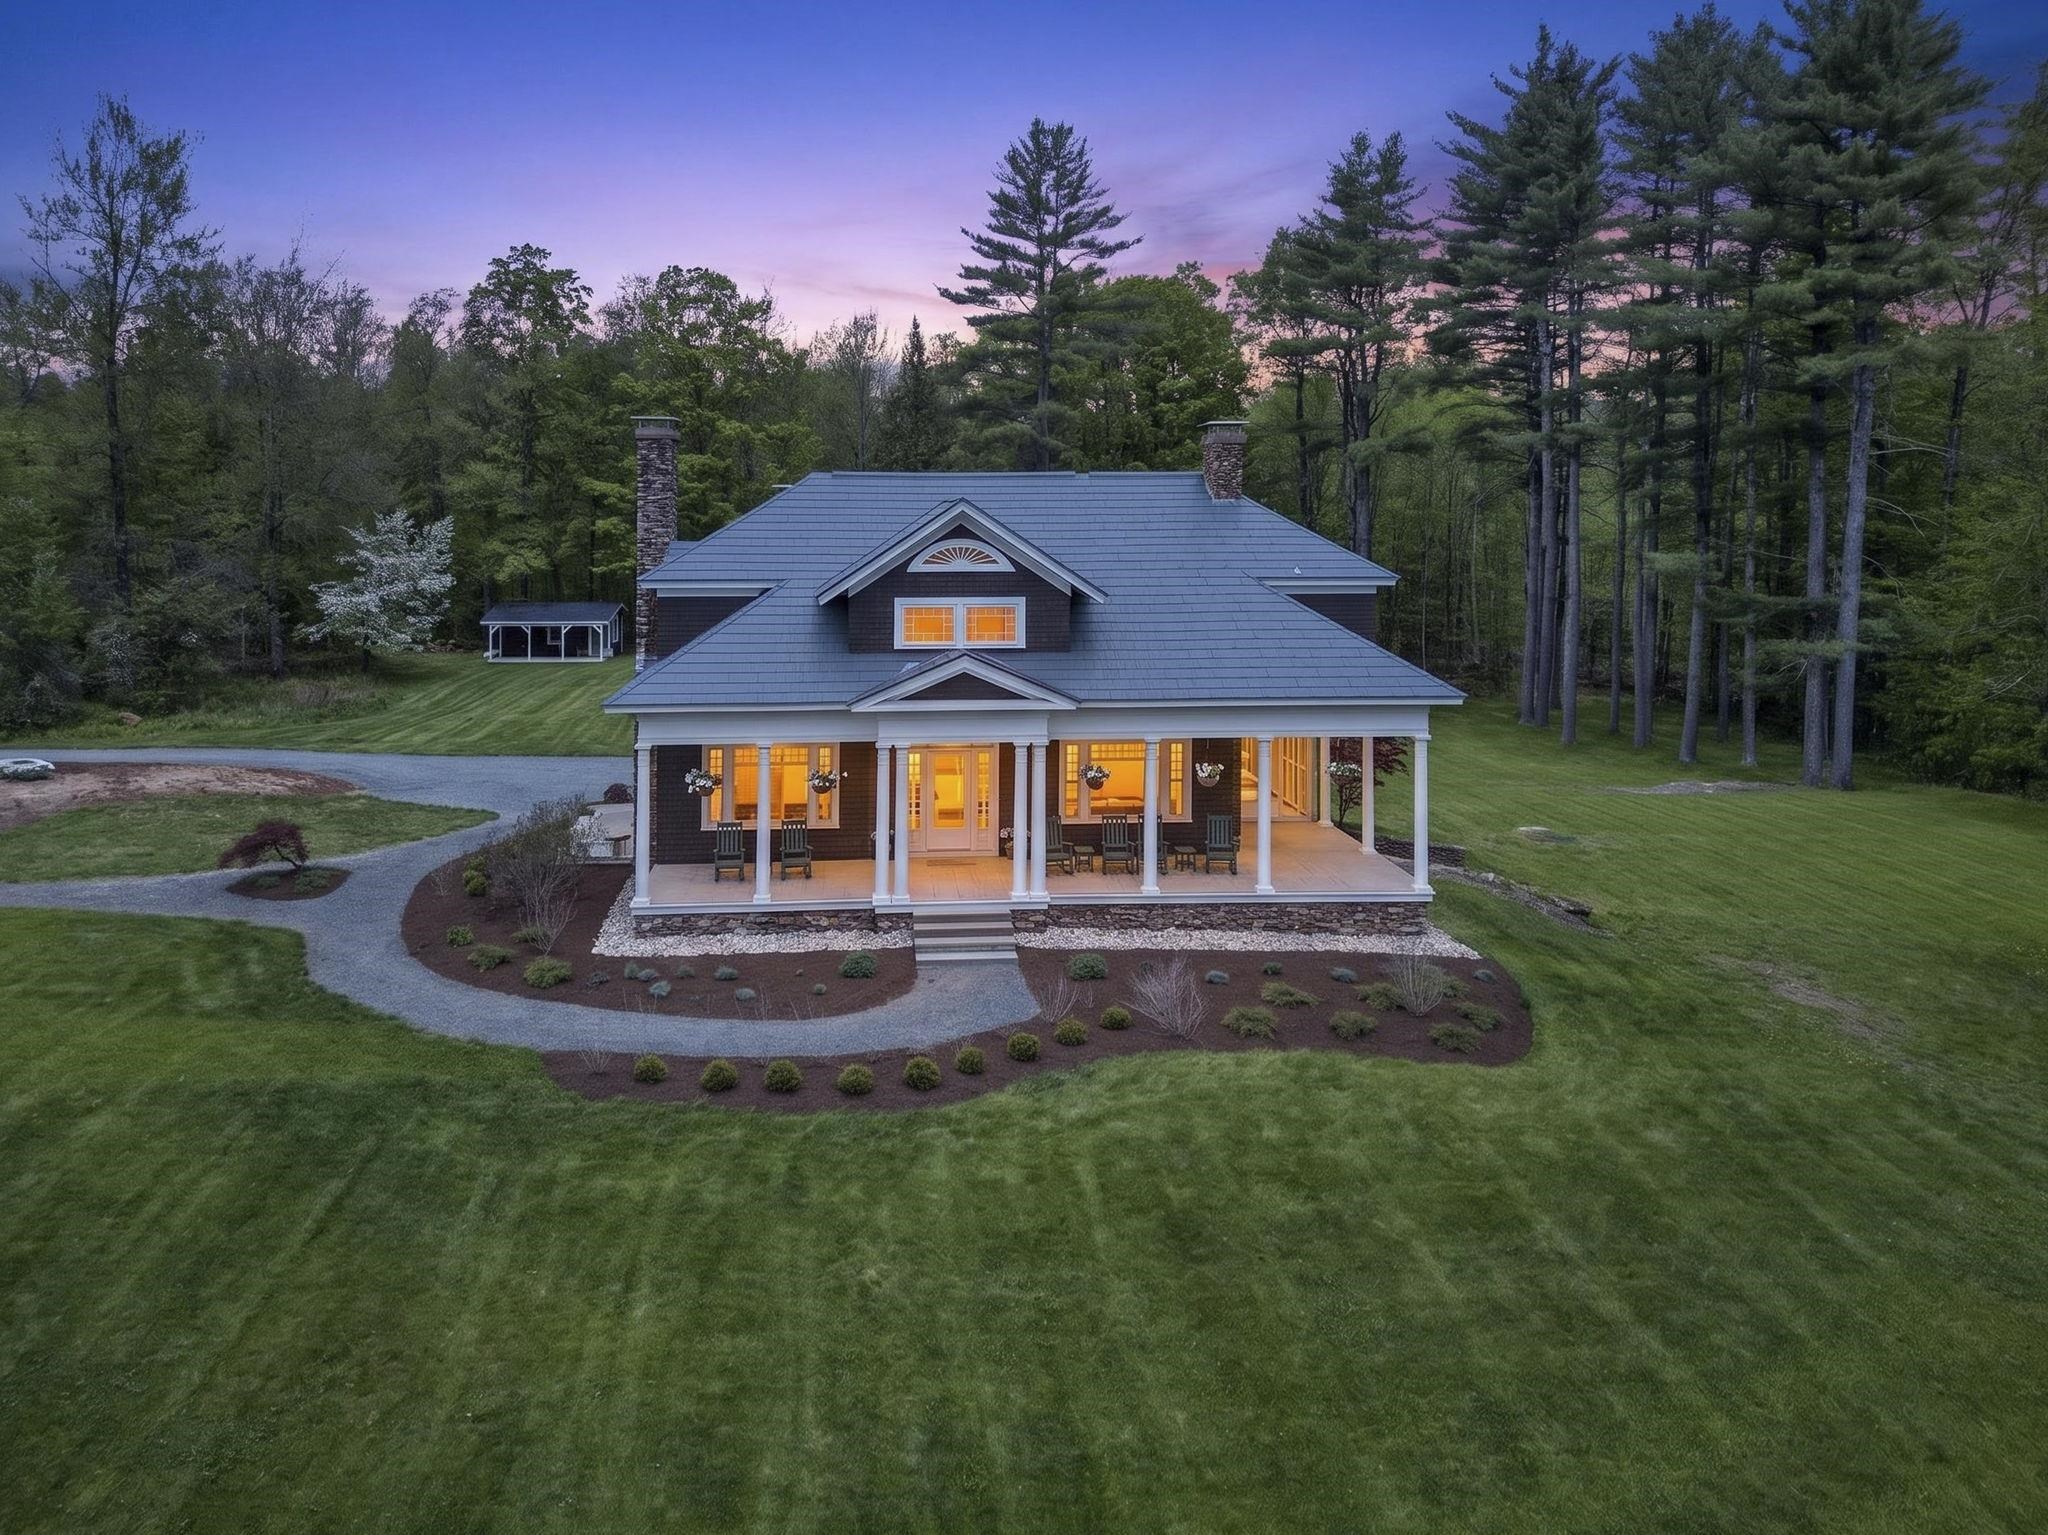
$1,440,000 $610 per sq.ft. Stoddard NH Home »
58 Ft. of Waterfront on Lake Highland3 Beds | 2 Baths | Total Sq. Ft. 2360 | Acres: 22.42
Listed on Thursday May 21, 2026
Description: A rare historic property, this circa-1920 Sears & Roebuck kit home sits on 22.42 private acres with 58 feet of exclusively owned frontage on beautiful Highland Lake. Rich in character and meticulously maintained with substantial recent upgrades, the home blends timeless charm with modern comfort. A grand covered front porch welcomes you into the impressive foyer, where the stunning "good morning staircase" serves as the architectural centerpiece of the home. The main level features spacious living and dining rooms with fireplaces, a butler's pantry, updated kitchen, 3/4 bath, and a sunroom currently used as a traditional sleeping porch. Upstairs offers three bedrooms, ample closet space, a full bath, family sitting area, and a second sleeping porch filled with natural light and glimpses of the water. The beautifully landscaped grounds include Bluestone front steps, mature trees, lush lawns, a two-car garage, and three charming cabins with electricity. A backyard cottage offers a private one-bedroom space, while a larger cabin near the driveway accommodates four beds. At the water's edge, the lakeside carriage house features one bedroom and sweeping lake views. A shaded woodland road winds through the property to the private waterfront, just a two-minute golf cart ride from the main house and also accessible by vehicle. A truly unique New Hampshire lakefront home offering history, privacy, and exceptional lifestyle appeal. Most furnishings negotiable, including tractor, pontoon boat and golf cart! See Listing Details & 60 images. Includes a Virtual Tour
New Listing!

$1,750,000 $1,250 per sq.ft. Stoddard NH Home »
235 Ft. of Waterfront on Pond Island Pond3 Beds | 3 Baths | Total Sq. Ft. 2400 | Acres: 0.98
Listed on Tuesday Jul 28, 2026
Description: Tucked away on a private cove along the shores of beautiful Island Pond, this multi-level waterfront four-season home offers an exceptional opportunity to enjoy one of the Monadnock Region's most peaceful lakes. With a private dock, lakeside deck, fire pit, and remarkable glacial erratics, the property is designed for making memories in every season. Warm wood interiors and expansive windows capture the changing light and beautiful sunsets over the pond, while the open-concept living and dining area provides an inviting space for gathering with family and friends. The renovated kitchen and the fireplaced living room create a welcoming setting after a day on the water. The thoughtfully designed floor plan spans three levels, featuring three bedrooms, three baths, a dedicated office, and a spacious recreation room, offering flexibility for guests, remote work, or extended family. The attached two-car garage provides plenty of storage for vehicles, watercraft, and outdoor equipment. Offered mostly furnished, including the dock, this home is ready to enjoy from day one. Spend your days boating, kayaking, fishing, or swimming from your private waterfront, then explore Island Pond's undeveloped islands or gather around the lakeside fire pit beneath the stars. Whether you are searching for a year-round residence or a private retreat, this distinctive waterfront property is an ideal setting for lake living, entertaining, and creating lasting memories. See Listing Details & 60 images. Includes a Virtual Tour
Under Contract

$599,000 $416 per sq.ft. Sugar Hill NH Home »
100 Ft. of Waterfront on Pond Streeter Pond3 Beds | 2 Baths | Total Sq. Ft. 1440 | Acres: 0.55
Listed on Friday Jul 10, 2026
Description: .55 +/- Acres/Home on Streeter Pond. Streeter Pond is a quiet approx. 56-acre pond for non-motorized boating and trout fishing. Ideal for kayaking and canoeing. In the winter, ice-skating and ice-fishing with bob houses. It has an average depth of 8 feet and features a small public access point on its southern shore. This home, designed to embrace its natural surroundings, features two finished levels of living space. The walk-out lower level includes two bedrooms, a full bath with stack laundry, a utility room, and a family room opening to a rolling lawn at the water's edge. The main level has a bedroom with a full bath off of it, a living room with a fireplace open to a dining area and kitchen - all flowing together in a bright, open layout. Expansive sliders frame the pond and local mountain views while filling the home with natural light. A wraparound deck extends the living space outdoors and provides a front-row seat to the area's abundant wildlife. Watch loons glide across the water, moose visit the shoreline, and enjoy the changing seasons reflected on the pond. Autumn foliage is particularly spectacular here. Beyond the property, enjoy the charm of Sugar Hill with its quiet country roads; abutting Franconia has a great market, Iron Furnace Brewery, Abbie Leaf Library, gas, and eateries. The Dow Community Field serves Franconia, Sugar Hill, and Easton and shares in Lafayette School too. Franconia Notch State Park, hiking trails, ski areas, and many of the White Mountains' most celebrated outdoor destinations are just minutes away. Adding exceptional versatility is the oversized 20' x 25' heated garage with RV hookup and storage above-ideal for outdoor gear, recreational vehicles, hobbies, or workshop space. A property that combines waterfront living, recreation, wildlife, and year-round convenience in one remarkable setting and is pristinely cared for. See Listing Details & 54 images.
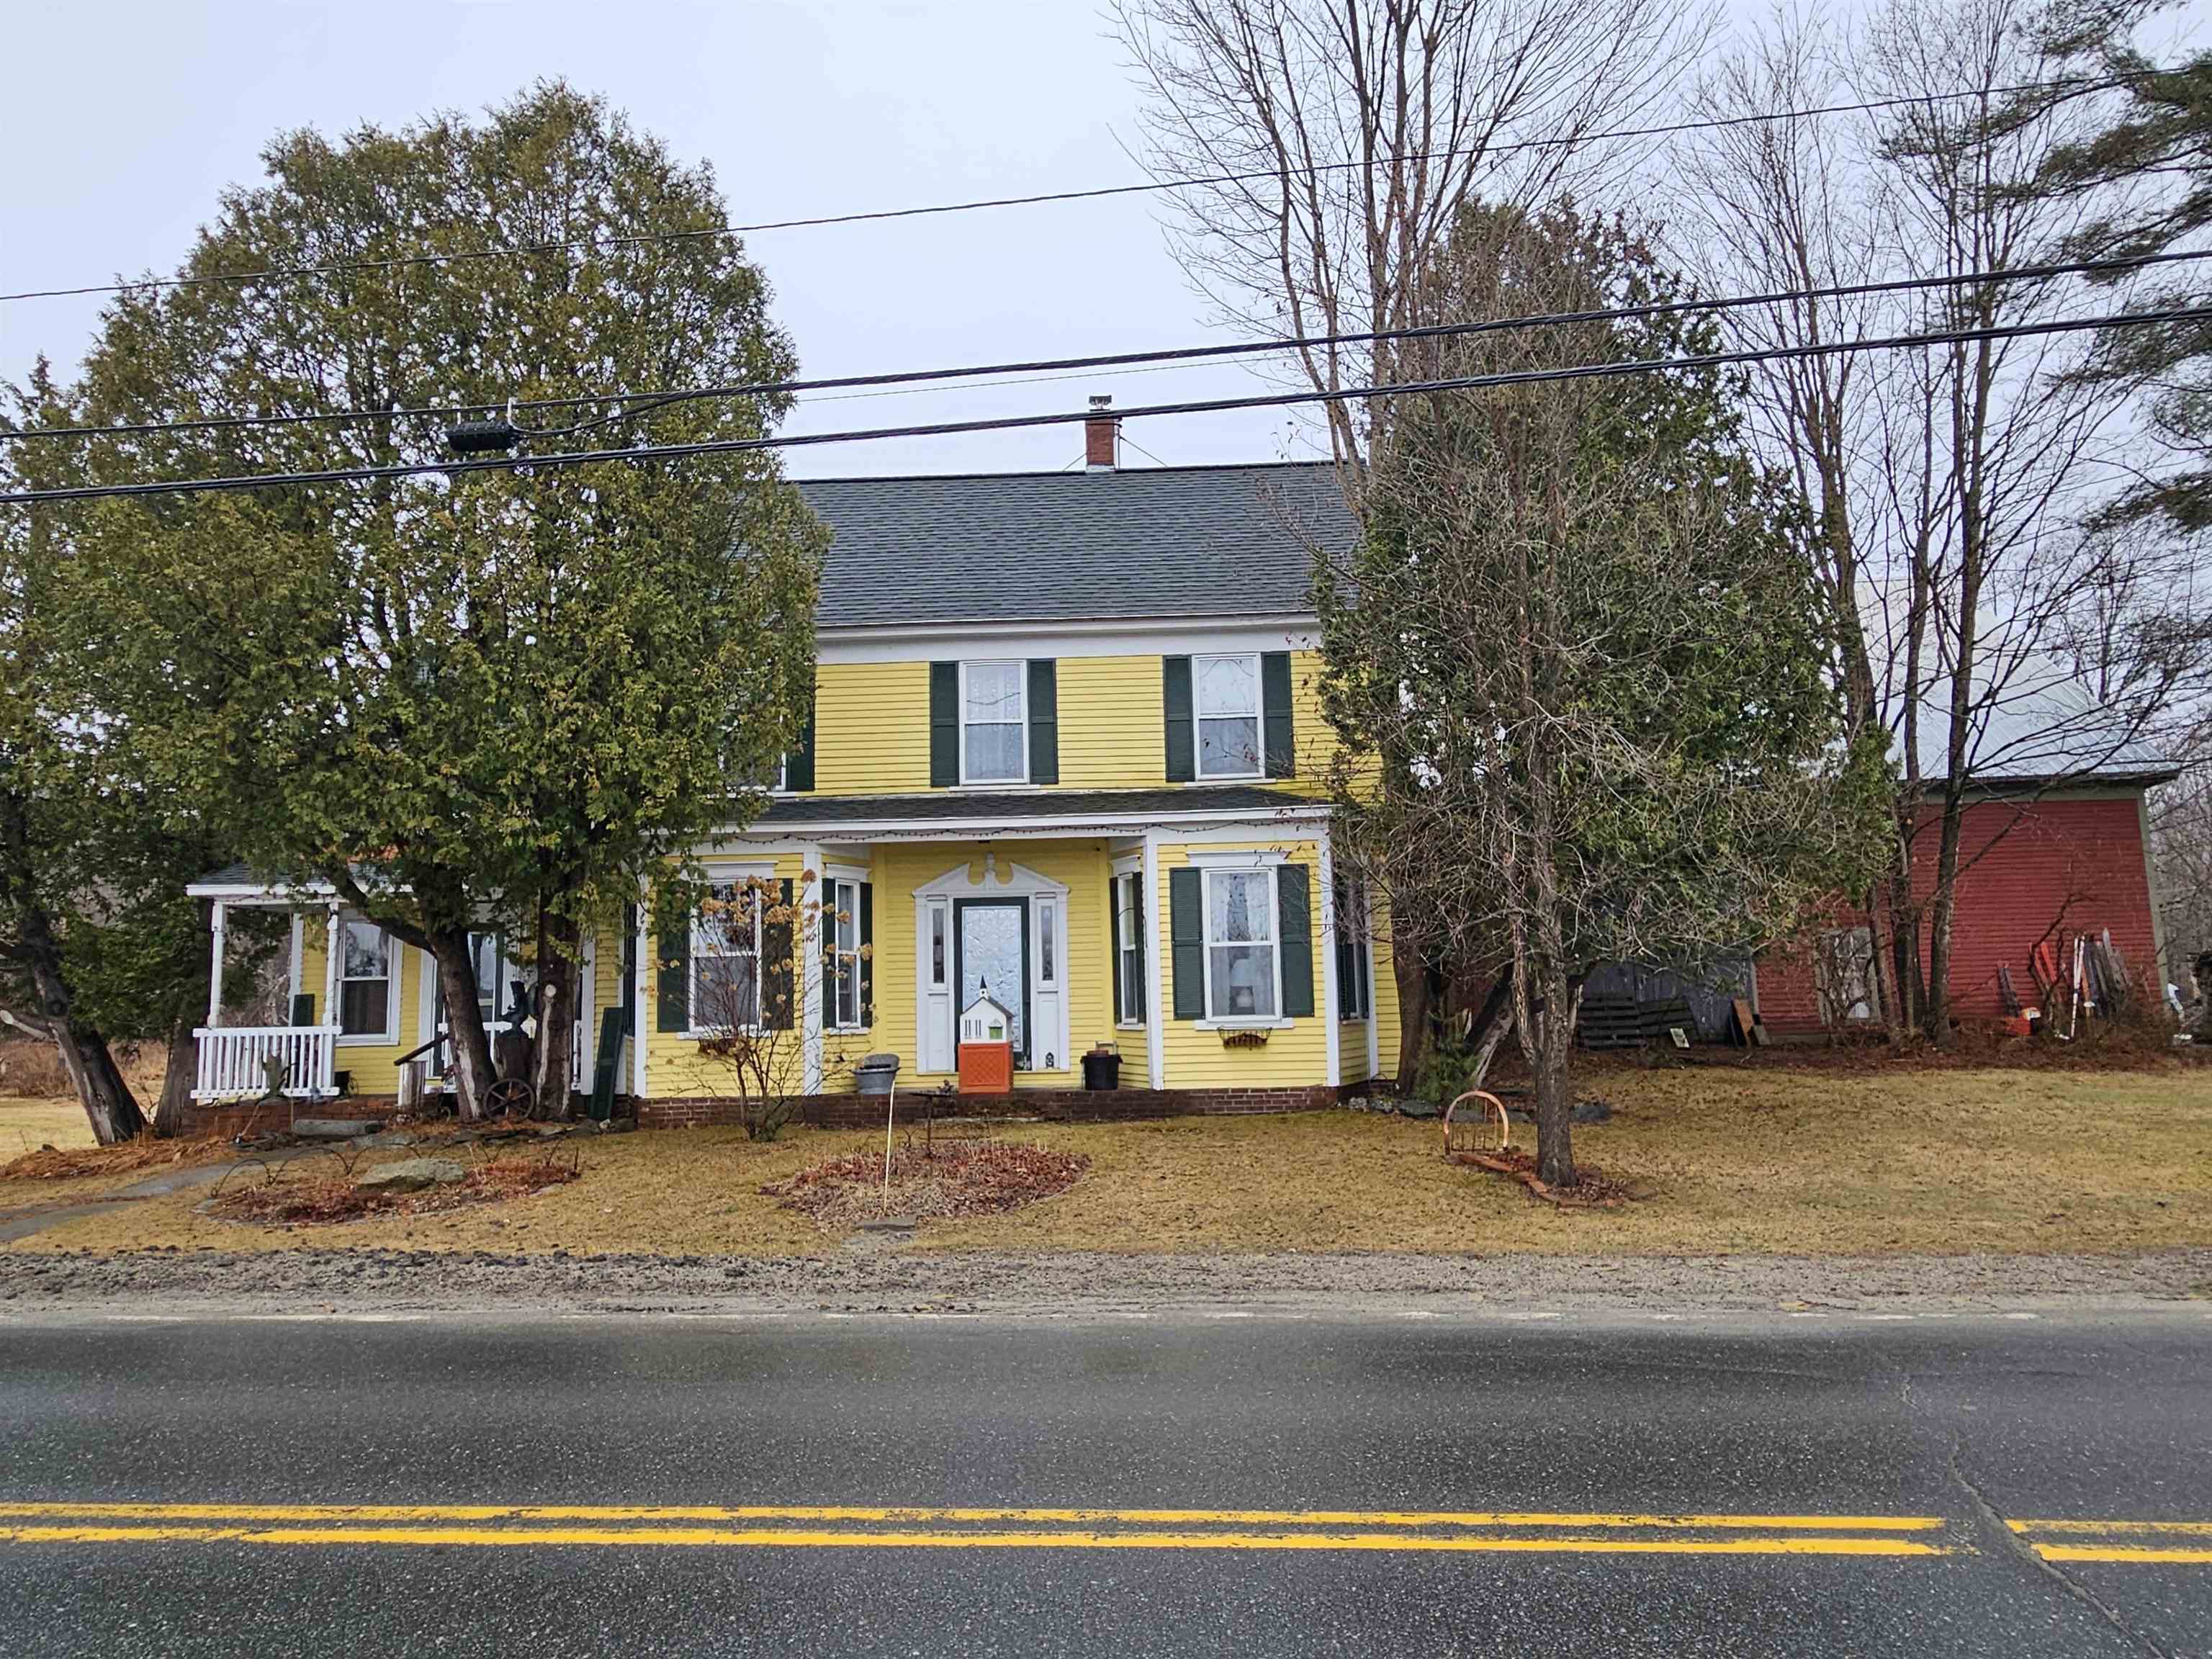
$645,000 $284 per sq.ft. Sugar Hill NH Home »
Price Change! Reduced by $20,000 down 3% on June 3rd 2026
3 Beds | 2 Baths | Total Sq. Ft. 2274 | Acres: 2.9
Listed on Monday Apr 6, 2026
Description: This lovely 1850's Colonial located on the 5 corners in Sugar Hill has so much charm. This property is very loved and taken care of. There is plenty of space for entertaining or for an expanding family. It has two staircases to the 2nd floor as it was once a boarding house back in the day when the home was up on Sunset Hill. Lots of history with this home. You will have local mountain views of Ore Hill and you can enjoy the peace and solitude that Sugar Hill has to offer. This property is the home of two horses in this stable & barnyard at the moment. This barn/stable has plenty of possibilities for entertaining a mini farm. You will also have ample room for a garden. It is landscaped and has perennials especially near the back porch area. Are you ready for the joy that this property has to offer? See Listing Details & 60 images. Includes a Virtual Tour
Under Contract

$649,000 $483 per sq.ft. Sunapee NH Home »
Price Change! Reduced by $46,000 down 7% on June 15th 2026
3 Beds | 3 Baths | Total Sq. Ft. 2072 | Acres: 5.28
Listed on Tuesday Apr 14, 2026
Description: Set in one of the most sought after towns in the region, this Sunapee property brings together location, privacy, and everyday ease. Just minutes from Mount Sunapee, where winter weekends turn into lasting family memories and close to Sunapee Harbor and local beaches, you're right in the middle of everything that makes this area special. Set on over 5 acres, a longer driveway leads you in, adding privacy, character, and a true sense of arrival that's hard to replicate. Built in 2022, the home was designed for convenient one-level living while still offering exceptional flexibility throughout. Inside, the layout flows naturally, featuring an open kitchen and living area, wood floors throughout, and a primary bedroom with its own private bath. The finished lower level offers exceptional flexibility with pre-installed plumbing and electrical already in place for a future kitchen and washer/dryer setup. This thoughtfully prepared space is ready to be finished as a separate in-law suite, providing strong potential for added functionality and value. The curb appeal, attached garage, and clean, efficient design make this a home that feels easy from the start. Whether it's mornings on the mountain, afternoons by the water, or quiet evenings at home, this property offers a lifestyle that's hard to match in a location that continues to hold value. See Listing Details & 31 images.
New Listing!

$675,000 $295 per sq.ft. Sunapee NH Home »
3 Beds | 3 Baths | Total Sq. Ft. 2853 | Acres: 0.92Listed on Monday Jul 27, 2026
Description: Sitting atop Pine Ridge, this beautifully maintained contemporary home blends seamlessly with the surrounding wooded landscape. Its modern architecture, natural materials, and thoughtful landscaping complement the peaceful setting, offering privacy without sacrificing convenience. Western exposure fills the home with warm afternoon light and provides colorful sunset views from the back deck. Inside, vaulted ceilings, hardwood floors, and a welcoming fireplace create a warm, open atmosphere. The renovated kitchen features new countertops, while updated bathrooms add comfort throughout. The first-floor primary suite and additional half bath allow for convenient main-level living. Upstairs are two spacious bedrooms, a full bath, and potential expansion space above the attached two-car garage. A standing-seam metal roof adds lasting quality. Less than five minutes from Lake Sunapee Harbor, this home puts the best of the Lake Sunapee Region within easy reach. Spend summer days swimming at Dewey Beach or Sunapee State Park, and winters skiing at Mt. Sunapee or exploring the surrounding snowmobile trails. Open house Saturday, August 1, from 11:00 AM-1:00 PM. See Listing Details & 54 images.
Under Contract

$785,000 $334 per sq.ft. Sunapee NH Home »
3 Beds | 2 Baths | Total Sq. Ft. 3338 | Acres: 0.92Listed on Tuesday May 19, 2026
Description: Privately located in a quiet neighborhood, this one-owner home has been lovingly maintained and offers a warm, inviting feel. The kitchen features new stainless steel appliances, granite countertops, and flows into a cozy living room with a beautiful stone fireplace and propane insert. A first-floor bedroom and full bath offer convenient single-level living. The spacious mudroom--accessed from the porch, back deck, or garage--keeps everything organized. Upstairs, you'll find two large bedrooms and another full bath. The finished walk-out basement provides a perfect space for a family room, media room, or play area. Flooring includes ash, maple hardwood, and luxury vinyl plank in high-traffic areas. Enjoy outdoor living on the charming covered front porch or the large back deck with a relaxing hot tub and a peaceful backyard. Additional highlights include a two-car garage with high ceilings and an unfinished area above, approved for an accessory dwelling unit (ADU). The property is also zoned for a home business with up to two employees. Conveniently located just 7 minutes to Mt. Sunapee Resort and Lake Sunapee State Beach, and only 1.5 miles to Sunapee Harbor and the library. Open House May 23rd, 10-12pm. See Listing Details & 46 images.
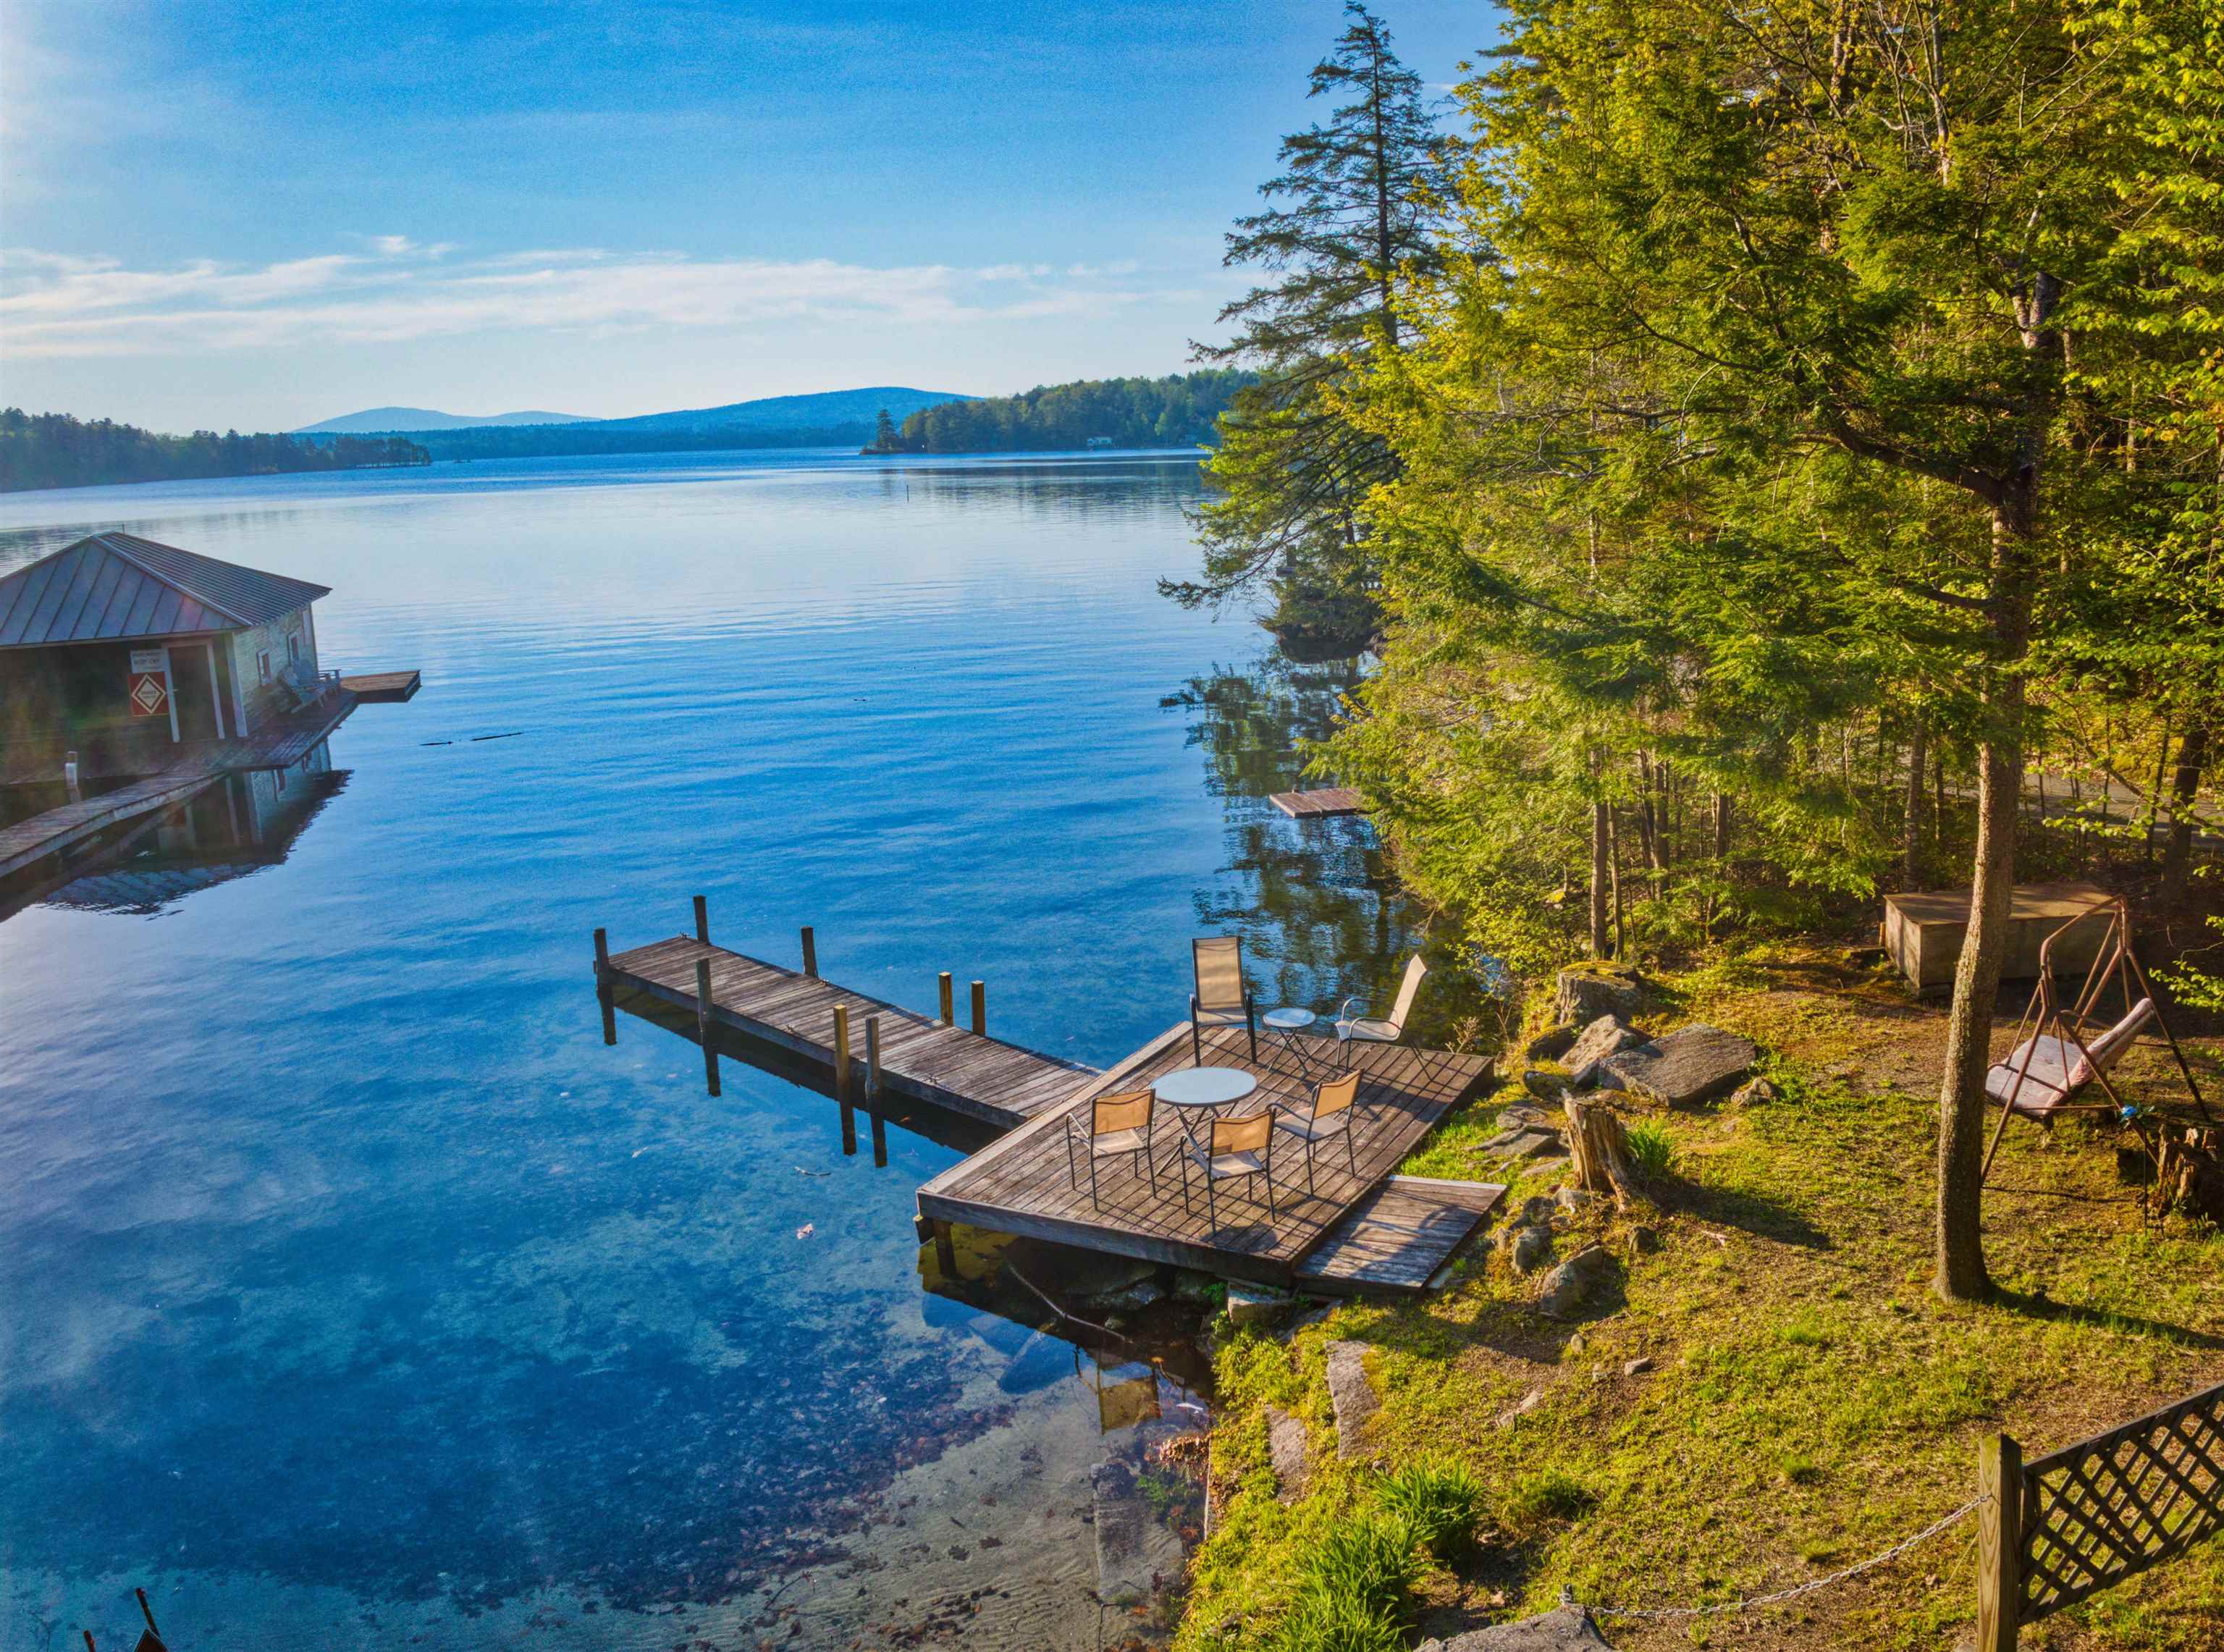
$1,399,000 $972 per sq.ft. Sunapee NH Home »
47 Ft. of Waterfront on Lake Sunapee3 Beds | 2 Baths | Total Sq. Ft. 1440 | Acres: 0.64
Listed on Wednesday May 20, 2026
Description: Set on the shores of beautiful Lake Sunapee, this inviting property offers the rare opportunity to enjoy your own private piece of waterfront paradise. Spend your days swimming from the sandy-bottom shoreline, relaxing in the lakeside sitting area, or heading out on the water from your private dock. Just across the street, the charming three-bedroom home is designed for comfortable four-season living with an open-concept layout that seamlessly connects the kitchen, dining, and living areas. A cozy gas stove creates the perfect atmosphere for cool New England evenings, while the spacious sunroom fills the home with natural light and provides additional space to gather and unwind year-round. Step outside onto the large deck, ideal for entertaining, summer cookouts, or simply taking in the peaceful surroundings. The property also features a two-car garage and ample parking for guests, boats, and recreational vehicles. Located just minutes from Sunapee Harbor, you'll enjoy easy access to restaurants, shops, live music, and all the charm the harbor area has to offer. Outdoor enthusiasts will appreciate being only 10 minutes from Mount Sunapee Resort, offering skiing, snowboarding, hiking, and year-round adventure. Whether you're searching for a weekend getaway, vacation rental opportunity, or full-time residence, this property captures the essence of classic Lake Sunapee living with waterfront enjoyment, convenience, and recreation all within reach. See Listing Details & 41 images.
Under Contract

$1,475,000 $486 per sq.ft. Sunapee NH Home »
3 Beds | 2 Baths | Total Sq. Ft. 3038 | Acres: 1Listed on Tuesday Jun 30, 2026
Description: Welcome home to Fisher's Bay! Enjoy this charming home in the coveted Fisher's Bay neighborhood of Lake Sunapee. A spacious foyer greets you as you enter this move-in ready home. The first floor plan includes an updated kitchen with granite countertops that opens to the dining and living area. The kitchen opens up to a large screen porch and deck with hot tub. The numerous glass doors provide loads of natural light. The family room provides space for the pool and game tables. There is a spacious first floor guest bed room and a full bath. Upstairs you will find two spacious bedrooms ,one a bunk room, and a full bath plus loft area. for quiet enjoyment. Enjoy the separate TV room with large sectional. Many updates have been done including a central air conditioning and a new furnace to give you peace of mind in your absence. Residents of this community enjoy a shared waterfront featuring a wide sandy beach and newly built clubhouse with kitchen, bathrooms. There are two tennis and pickle ball courts. Fisher's Bay features a private boat basin with boat slips. There are also racks for your canoes and kayaks. Open House Saturday July 4 and Sunday July 5 10AM-12PM. See Listing Details & 39 images.
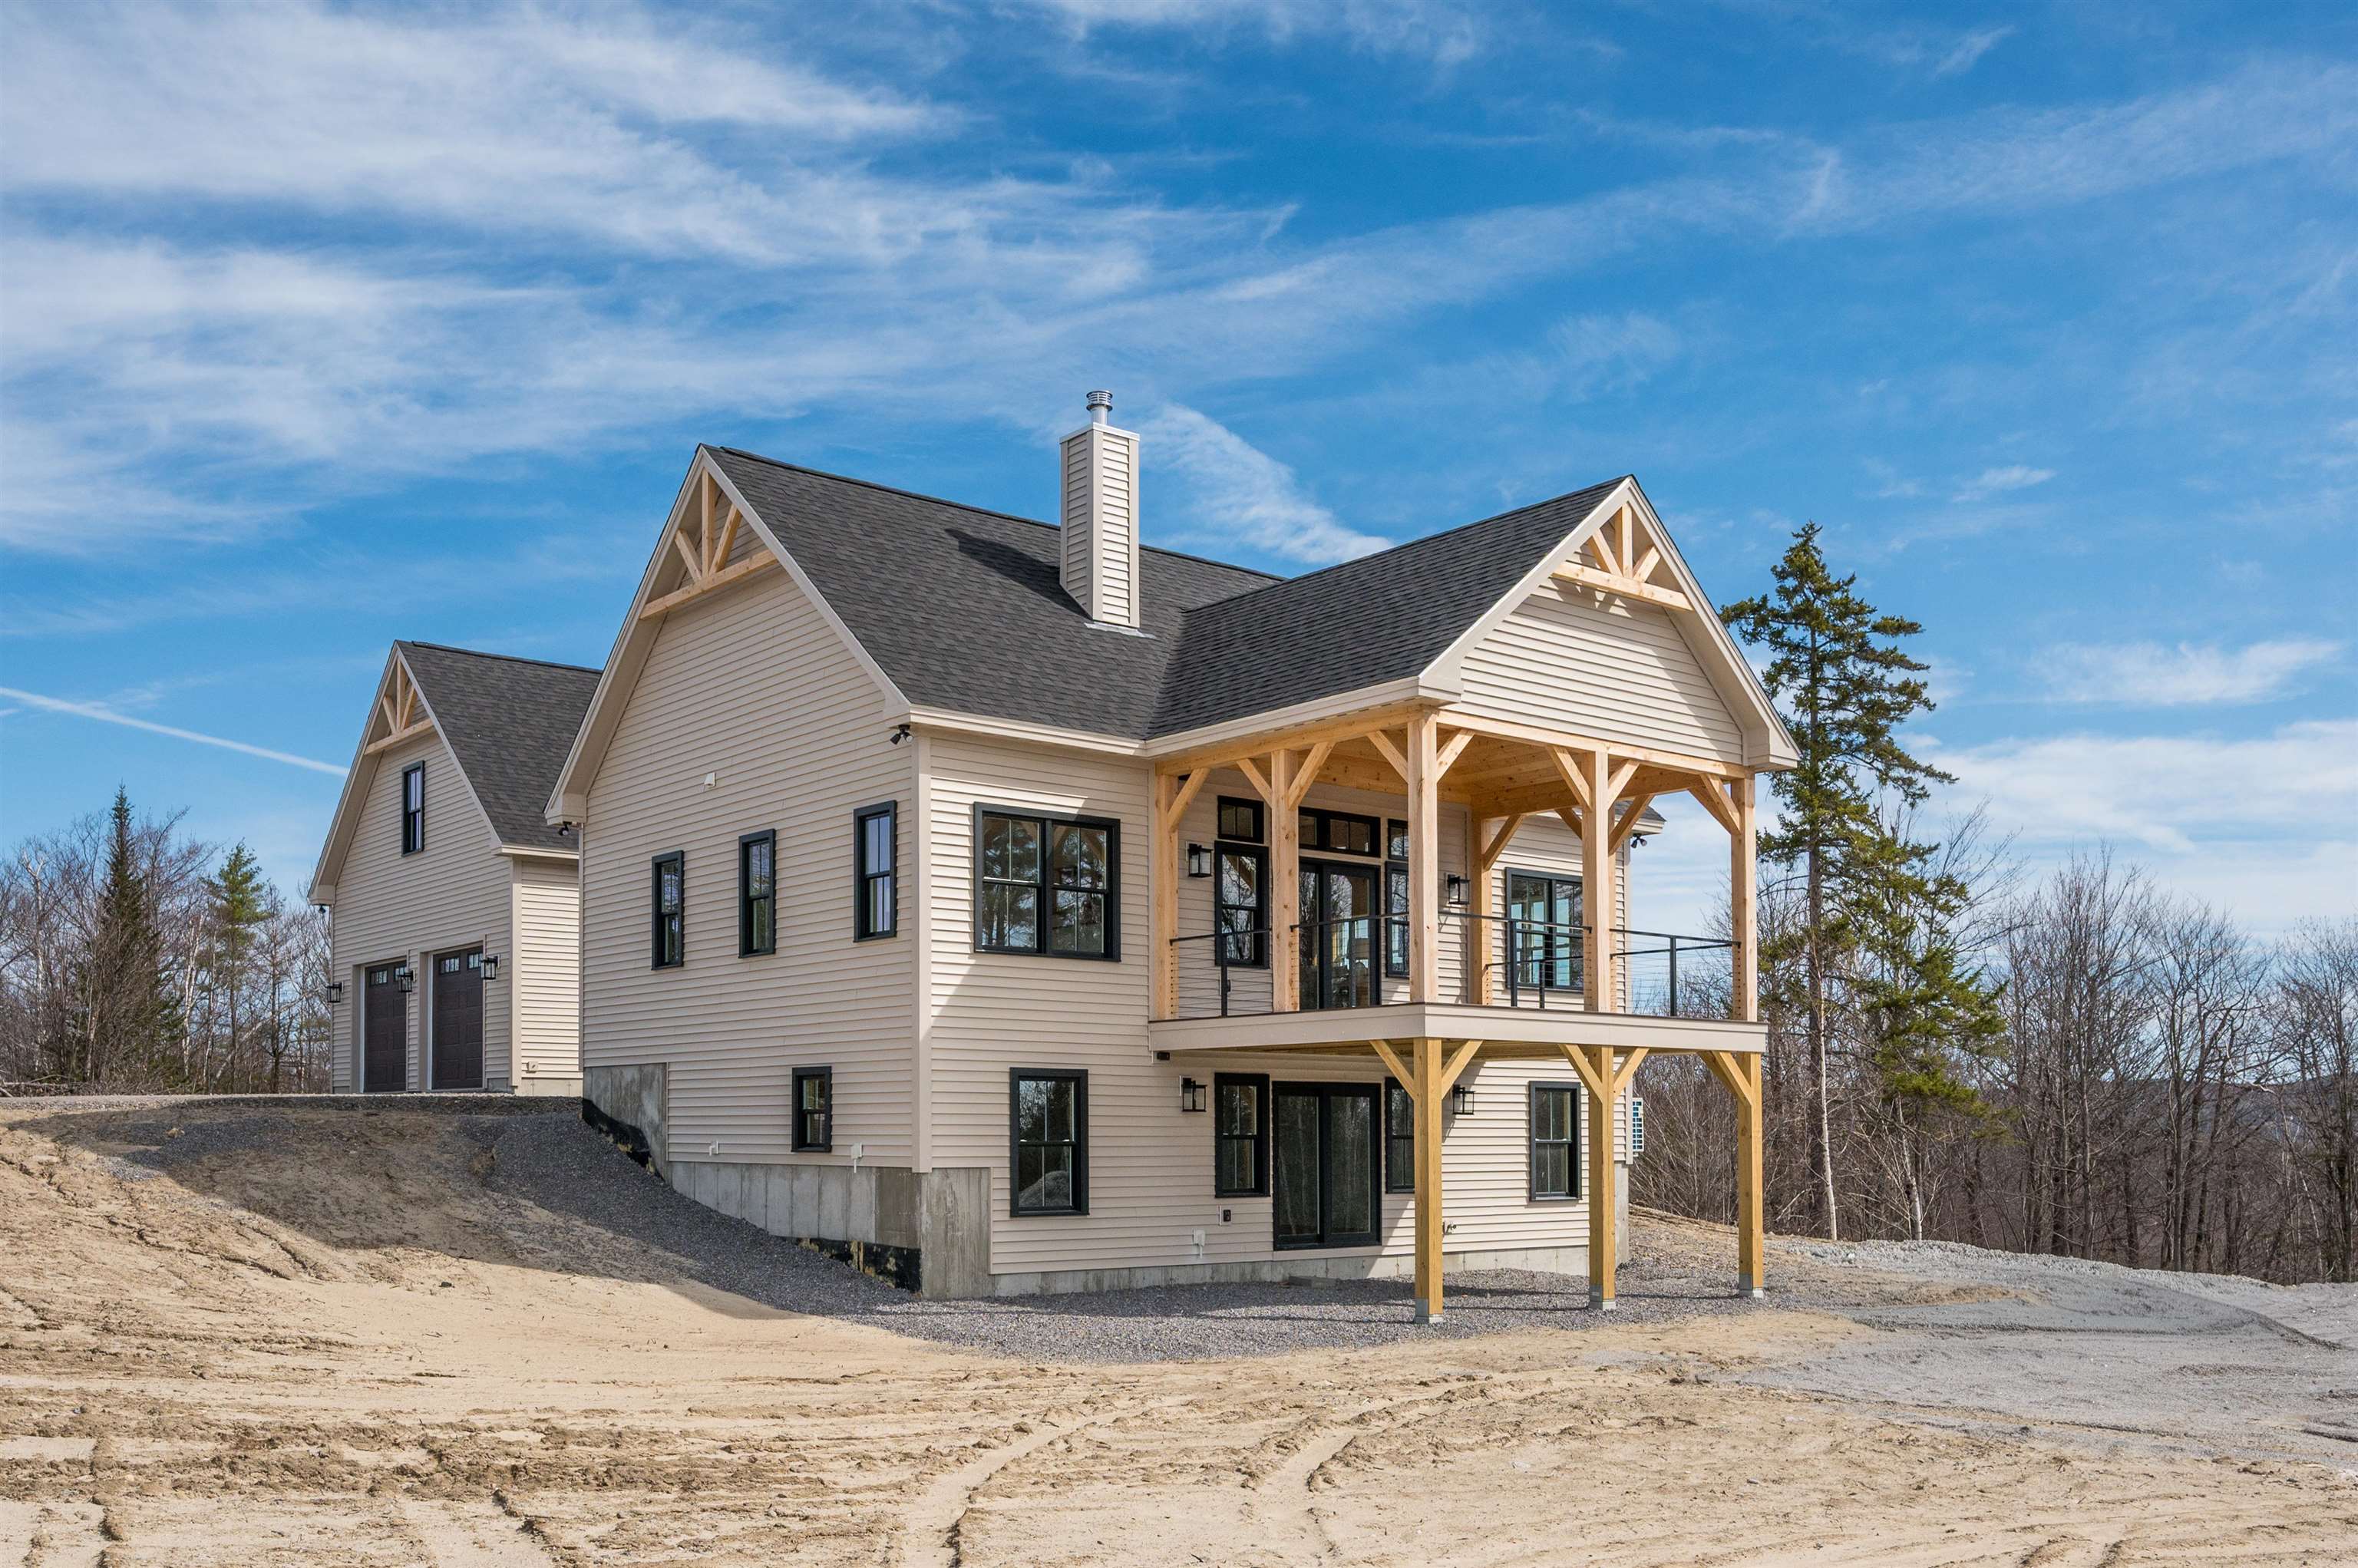
$1,599,000 $1,212 per sq.ft. Sunapee NH Home »
Price Change! Reduced by $51,000 down 3% on July 6th 2026
3 Beds | 3 Baths | Total Sq. Ft. 2340 | Acres: 10.12
Listed on Wednesday Apr 29, 2026
Description: Exceptional new custom build by GraceHill Construction with a beautiful 3-bedroom, 2.5-bathroom home set on 10 acres in Sunapee. From the moment you arrive, you'll be captivated by the breathtaking panoramic views of Mount Sunapee and Lake Sunapee. Every detail of this meticulously crafted home has been thoughtfully designed, from the rich hickory cabinetry and gorgeous quartz countertops to the stainless steel appliances and large island in the gourmet kitchen. Luxury vinyl plank flooring flows seamlessly throughout, combining elegance with durability. The heart of the home is the magnificent great room, where soaring cathedral ceilings and solid timber frame beams create a dramatic yet inviting space. A stone fireplace with wood stove serves as the focal point, perfect for cozy evenings while taking in the spectacular views. The main level offers effortless living with a luxurious primary suite featuring an ensuite bathroom with a tiled walk-in shower and generous walk-in closet. Convenient first-floor laundry and a half bathroom, walk-in closet and pantry. In the lower level continue enjoying the stunning views. There is a recreation room with a walk-out sliding door, two additional bedrooms, and a full bathroom ideal for guests to stay where they will have plenty of privacy. There is also an office/den and bonus room. The oversized 3-car garage provides ample space for vehicles, equipment, and toys, while an additional 400+ square feet of attic space above offers exceptional storage potential or the opportunity to create even more finished living space. Located just 15 minutes from Lake Sunapee and Mount Sunapee Resort for year-round recreation, and 10 minutes from the vibrant Sunapee Harbor with its waterfront dining, summer concerts, shops, and local favorites. Whether you're seeking a full-time residence or an exclusive vacation retreat, this exceptional property offers the ultimate Lake Sunapee lifestyle. See Listing Details & 60 images. Includes a Virtual Tour

$2,500,000 $1,609 per sq.ft. Sunapee NH Home »
110 Ft. of Waterfront on Lake Sunapee3 Beds | 2 Baths | Total Sq. Ft. 2170 | Acres: 0.72
Listed on Wednesday Jul 1, 2026
Description: A rare opportunity to own exceptional waterfront on coveted Lake Sunapee. Nestled along the protected waters of Jobs Creek, this unique property offers the perfect combination of privacy, deep-water frontage, and direct access to one of New Hampshire's most sought-after lakes. Whether you envision enjoying the existing year-round home or creating your dream lakefront estate, the possibilities are extraordinary. Set on a generous waterfront lot with an upgraded 3 slip dock, the property provides outstanding boating access while enjoying the calm waters of Jobs Creek. The existing home offers comfortable all-season accommodations with warm character, cathedral ceilings, and lake views, but the true value lies in the secluded waterfront setting and future potential. Property Highlights Deep-water frontage on Lake Sunapee 3 finger private dock Easy boating access to the main lake Spacious waterfront lot offering redevelopment potential Protected waterfront setting with beautiful water views from new decks Minutes to Sunapee Harbor, Vail's Mount Sunapee Resort, golf, restaurants, and shopping Outstanding opportunity to renovate or build a custom luxury lake home Town sewer available at the street Imagine mornings on the dock with coffee overlooking the water, afternoons spent boating on Lake Sunapee, and evenings enjoying spectacular sunsets from your future dream home. Waterfront opportunities like this are increasingly rare. Whether you're seeking a family retreat, investment property, or premier building site, 442 Jobs Creek Road offers an exceptional chance to own a piece of Lake Sunapee. See Listing Details & 38 images.
New Listing!

$260,000 $202 per sq.ft. Surry NH Home »
3 Beds | 1 Baths | Total Sq. Ft. 1284 | Acres: 4.2Listed on Monday Jul 27, 2026
Description: LOCATION, LOCATION! Fondly referred to as "Tranquility Base" by the current owners for the last 41 years. Set back from the road in a natural, wooded, 4.2 acre private setting on a dead end street just a few miles from downtown Keene, but with Surry's affordable property taxes. This home offers so much potential and is ready for its next chapter. An open concept main living area. First floor bedroom and a spacious full bath. The dormered second floor features 2 nice sized bedrooms with hardwood floors, vaulted ceilings and offers space to possibly add a second bath. Some replacement windows. New roof shingles approx. 5 years ago. Expansion potential in the full walk out basement. 2 car detached garage. Seasonal stream. Home is habitable, but currently no central heating system in place. Looking for cash buyers who are ready to roll up their sleeves and transform this house into a home. See Listing Details & 38 images.
Under Contract

$395,900 $412 per sq.ft. Sutton NH Home »
Price Change! Reduced by $21,600 down 5% on July 15th 2026
3 Beds | 1 Baths | Total Sq. Ft. 960 | Acres: 1
Listed on Tuesday Jun 16, 2026
Description: Nothing has been overlooked in this beautifully maintained home, where comfort, convenience, and thoughtful updates come together seamlessly. A paved driveway with a turnaround provides ample parking and easy access, while the attractive composite walkway, framed by mature landscaping, colorful flowers, shrubs, and trees, creates a welcoming first impression. The front entry landing offers the perfect spot for seasonal container gardens. Inside, you'll find a bright and inviting living room featuring a mini-split system for year-round comfort. The spacious eat-in kitchen is the heart of the home, showcasing stunning leathered granite countertops and backsplash, quality newer appliances, and eye-catching natural cherry cabinetry that combines beauty and functionality. The main level also offers three comfortable bedrooms and a tastefully renovated full bathroom, complete with a comfort-height toilet and bidet. Just off the kitchen, a small side deck provides easy access to the private backyard retreat. It features extensive landscaping, natural wetlands, and a generous lawn set well back from the road, creating a peaceful setting for relaxation or outdoor enjoyment. The full basement provides abundant storage space, a washer and dryer, an updated generator-ready electrical panel, and direct access to the one-car under garage with an automatic door opener. Truly move-in ready, this home offers a low-maintenance lifestyle without sacrificing the comforts and amenities today's buyers seek. Fishing and boating in the summer, ice skating and snowmobiling in the winter are all close by at Russell Pond, Blaisdell Lake and Kezar Lake and skiing at Vail Mount Sunapee Resort is just minutes aways. This centrally located property between Bradford and New London is only a 90 minute drive away from Boston. See Listing Details & 40 images.
New Listing!

$499,000 $126 per sq.ft. Sutton NH Home »
3 Beds | 3 Baths | Total Sq. Ft. 3955 | Acres: 1.98Listed on Friday Jul 24, 2026
Description: Step into living history at Kendrick's Tavern and then Langdon Littlehale Hotel, established soon after 1821 by Capt. William Kendrick and later known as Langdon Littlehale's Hotel by 1870. The rear one story ell dates to the late 1700s; the two story front addition dates to the 1820s, with the transition between eras still visible today. Exposed ceiling beams, four gunstock posts, and five working fireplaces including one with a woodstove insert, additionally there is a wood stove in the workshop/office off the detached 2 car garage, with a sense of preservation of the home's early craftsmanship, including the original keeping room oven and hearthstone. There is also a studio styled attached ADU designed to maintain the homes character including a fireplace and beam styled ceiling. This home was also later home to acclaimed composer Marilyn Ziffrin (1926 to 2018), a recipient of NH's Lotte Jacobi Living Treasure Award. Historical details courtesy of the Sutton Historical Society. Recreational opportunities abound nearby, with resident access to Wadleigh State Park on Kezar Lake for swimming, boating, and fishing just minutes away. Winter sports enthusiasts will appreciate being just 13 miles from Mount Sunapee Resort's ski slopes, part of the same regional trail network connecting Sutton to the Sunapee-Ragged-Kearsarge Greenway. The property also sits at the approximate midpoint along the I-89 corridor between Concord and Lebanon, NH, making commutes to either city a manageable 30-35 minutes. Homes with two centuries of documented history rarely come to market, schedule your showing before this one becomes part of someone else's story! Disclosure: Seller is a licensed NH real estate agent (see attached disclosure statement). Notice to Visitors, Agents & Prospective Buyers:Video and Audio recording is in use and a signed disclosure is required prior to showing, security camera location is exterior above front door. See Listing Details & 36 images.
$1,295,000 $600 per sq.ft. Sutton NH Home »
Price Change! Reduced by $55,000 down 4% on June 29th 2026
337 Ft. of Waterfront on Lake Kezar
3 Beds | 3 Baths | Total Sq. Ft. 2160 | Acres: 2.93
Listed on Thursday May 21, 2026
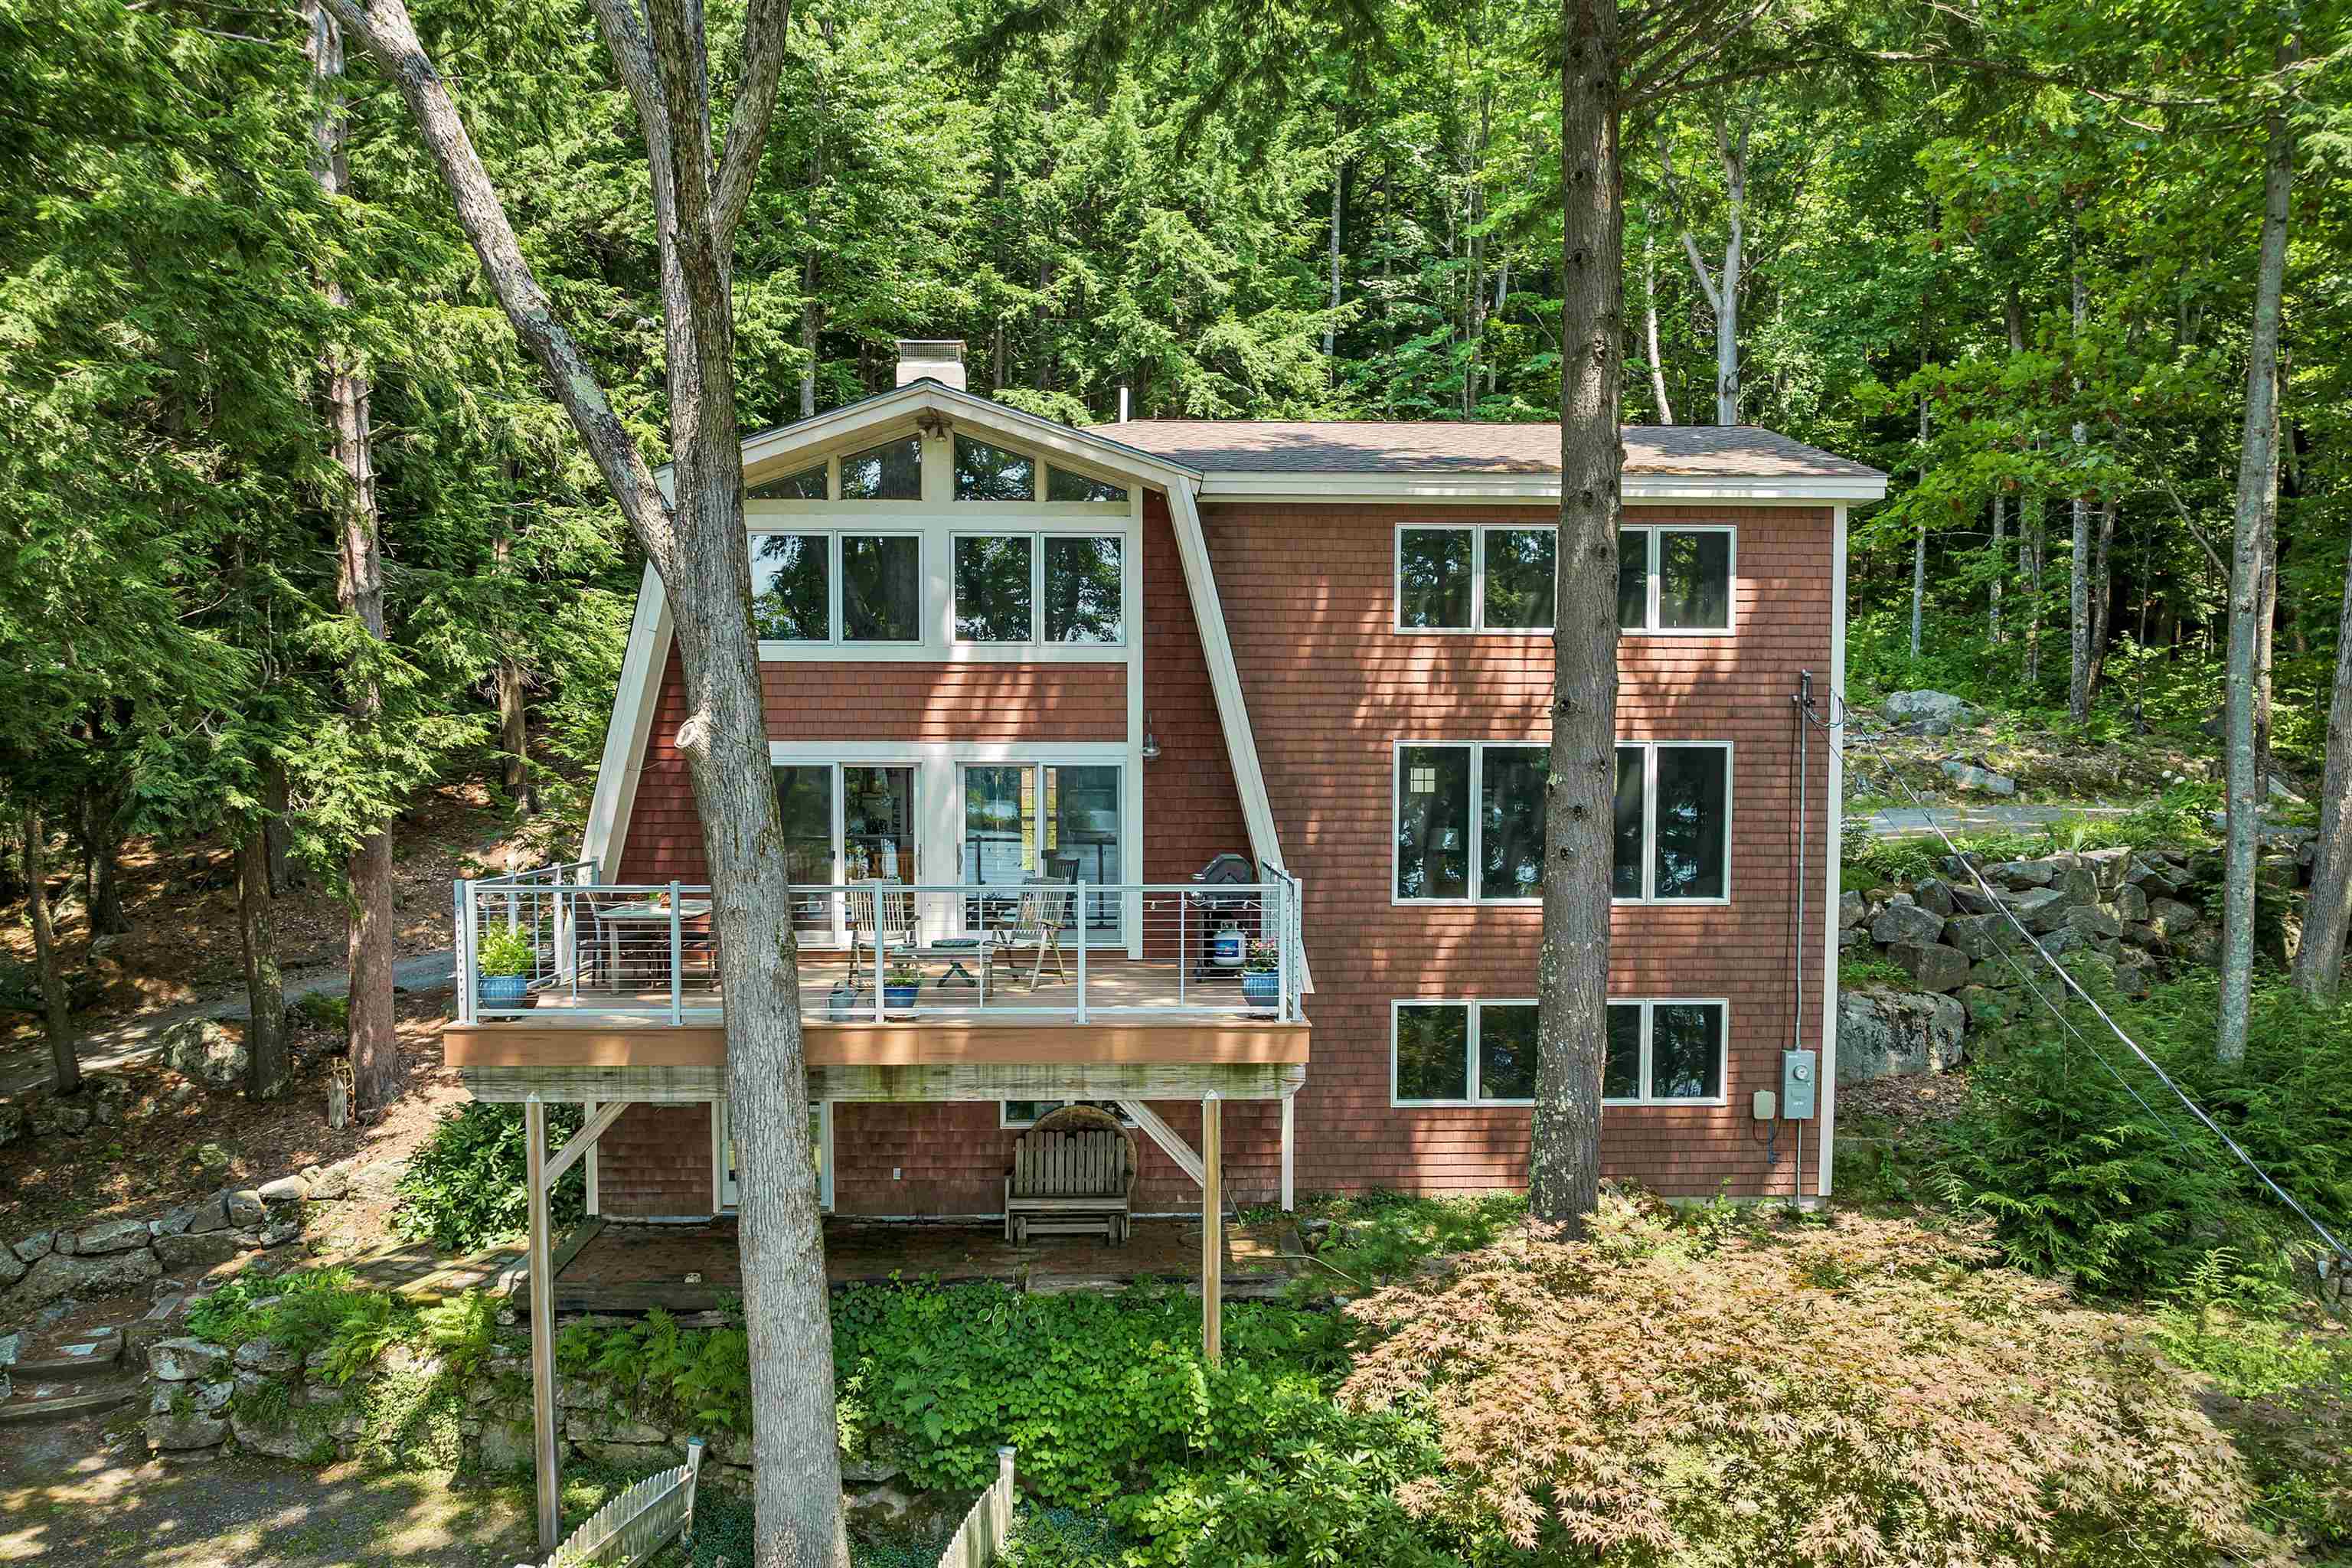
Description: Nestled on the serene shores of picturesque Kezar Lake, this exceptional waterfront retreat offers 337 feet of pristine shoreline and the ultimate lakeside lifestyle offering calm waters ideal for waterskiing. A warm community on the lake, and yet having such privacy that all you see is nature from the large windows - no other houses in the view. The current owners remodeled and doubled the size of the home which added a large living room and primary bedroom suite, then remodeled the original house. Expansive windows throughout frame breathtaking lake views from nearly every room, filling the home with natural light and creating a peaceful, inviting atmosphere. The open-concept main living area is designed for both comfort and entertaining, featuring a stunning stone fireplace and seamless flow between the living, dining, and kitchen spaces. The gourmet kitchen is a chef's dream, appointed with high-end appliances, custom cabinetry, and a breakfast bar perfect for gathering with family and friends. The elegant primary suite serves as a private sanctuary with sweeping water views, a spacious walk-in closet, and a spa-inspired en suite bath. Additional living spaces offer flexibility for guests, a home office, or art studio, all thoughtfully designed with quality craftsmanship and attention to detail. Step outside to the expansive deck overlooking the lake and island where you can dine al fresco, entertain guests, or simply relax and take in the tranquil surroundings. The landscaped grounds gently lead to a private dock, providing effortless access to boating, fishing, kayaking, and endless days on the water. Lower level features a walkout basement, workshop, workout area with plenty of storage and music studio, plus temperature controlled, vapor-sealed 800+ bottle wine cellar. See Listing Details & 39 images. Includes a Virtual Tour
